HO Built-Up Davenport Department Store (WOOBR5039)
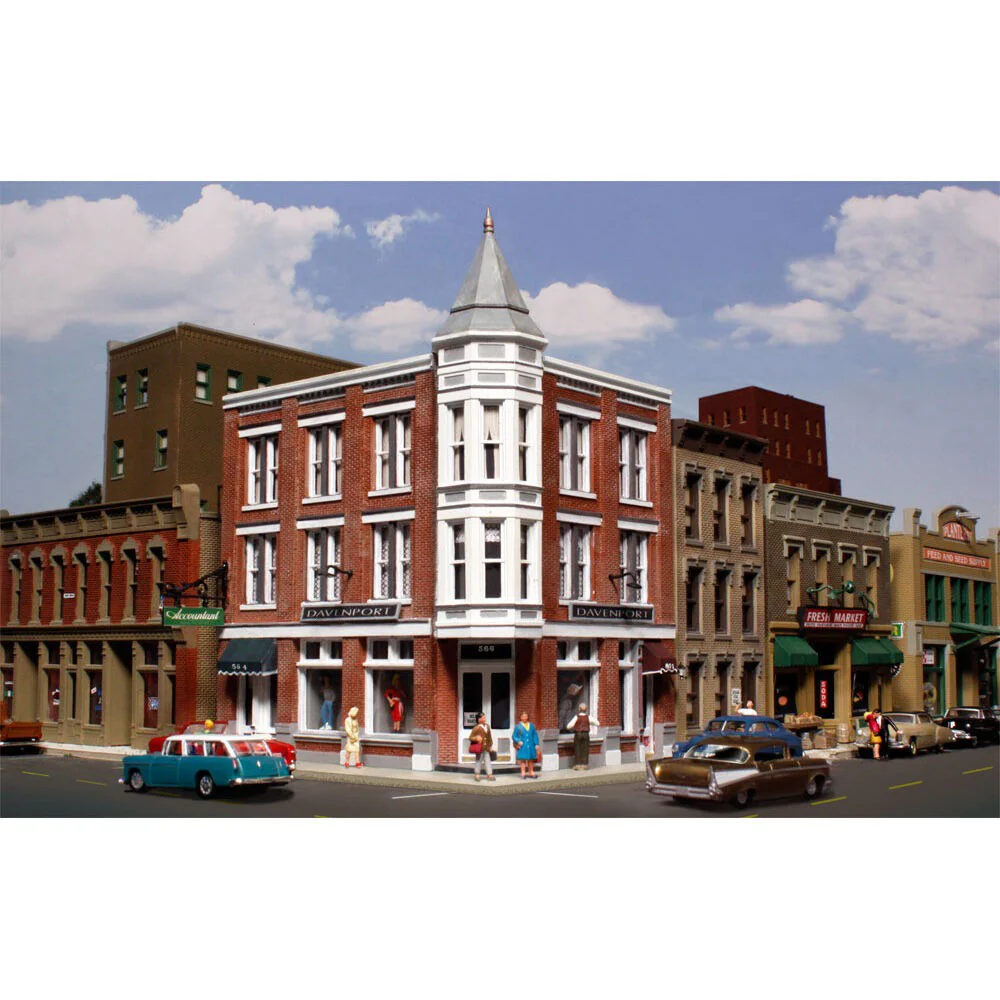
HO scale Built-Up Davenport Department Store is a detailed, pre-assembled model designed to anchor a downtown streetscape on an HO layout, featuring a classic Victorian design with a distinctive two-story corner turret that instantly adds period character to any city scene.
Large first-floor storefront windows showcase mannequins, while upper-floor windows display a variety of treatments, giving the building a lived-in look. Additional touches include full roof detail, wrought-iron balconies and a fire escape, along with signage, awnings and light fixtures. The footprint measures about 5-1/8 inches wide by 3-7/8 inches deep, making it a compact yet impactful centerpiece for a downtown block.
HO scale Built-Up Davenport Department Store is a detailed, pre-assembled model designed to anchor a downtown streetscape on an HO layout, featuring a classic Victorian design with a distinctive two-story corner turret that instantly adds period character to any city scene.
Large first-floor storefront windows showcase mannequins, while upper-floor windows display a variety of treatments, giving the building a lived-in look. Additional touches include full roof detail, wrought-iron balconies and a fire escape, along with signage, awnings and light fixtures. The footprint measures about 5-1/8 inches wide by 3-7/8 inches deep, making it a compact yet impactful centerpiece for a downtown block.
Description
HO scale Built-Up Davenport Department Store is a detailed, pre-assembled model designed to anchor a downtown streetscape on an HO layout, featuring a classic Victorian design with a distinctive two-story corner turret that instantly adds period character to any city scene.
Large first-floor storefront windows showcase mannequins, while upper-floor windows display a variety of treatments, giving the building a lived-in look. Additional touches include full roof detail, wrought-iron balconies and a fire escape, along with signage, awnings and light fixtures. The footprint measures about 5-1/8 inches wide by 3-7/8 inches deep, making it a compact yet impactful centerpiece for a downtown block.